
Primary on Main

Address
9157 Highland View Drive, Kalamazoo, MI
Price
$ 975,000
Property Attributes
- MLS#26049205
- TypeSingle Family
- Listing Status Active
- CountyKALAMAZOO
- CityKalamazoo
- AreaOshtemo Twp
- NeighborhoodOshtemo Twp
- Zip49009
- StyleContemporary,Ranch
- Year Built2016
- Taxes$ 15394
- Price$ 975,000
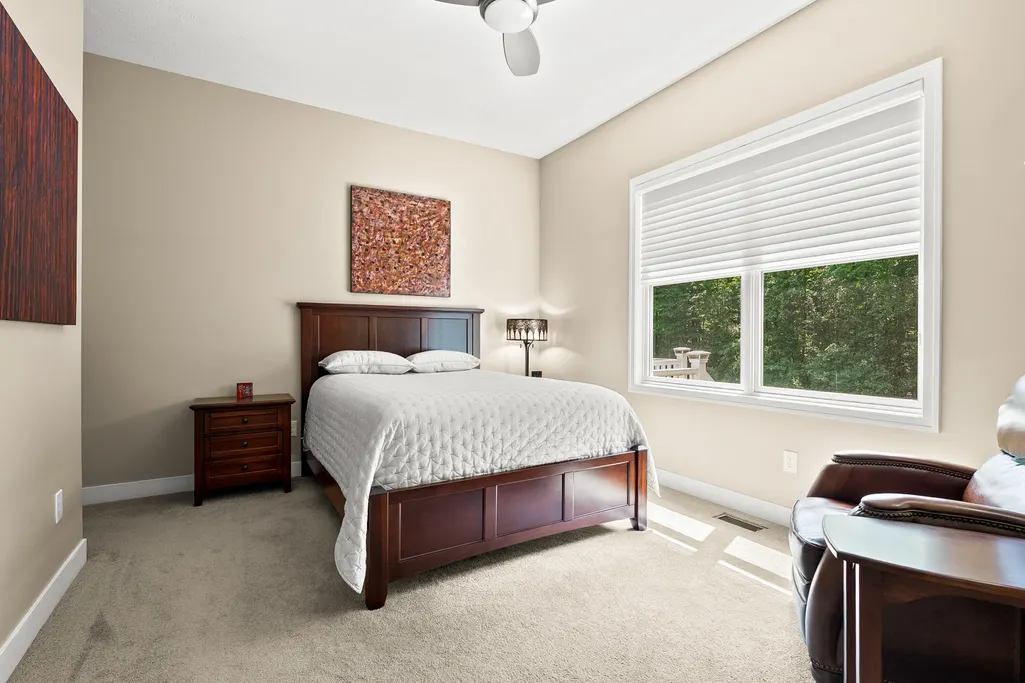
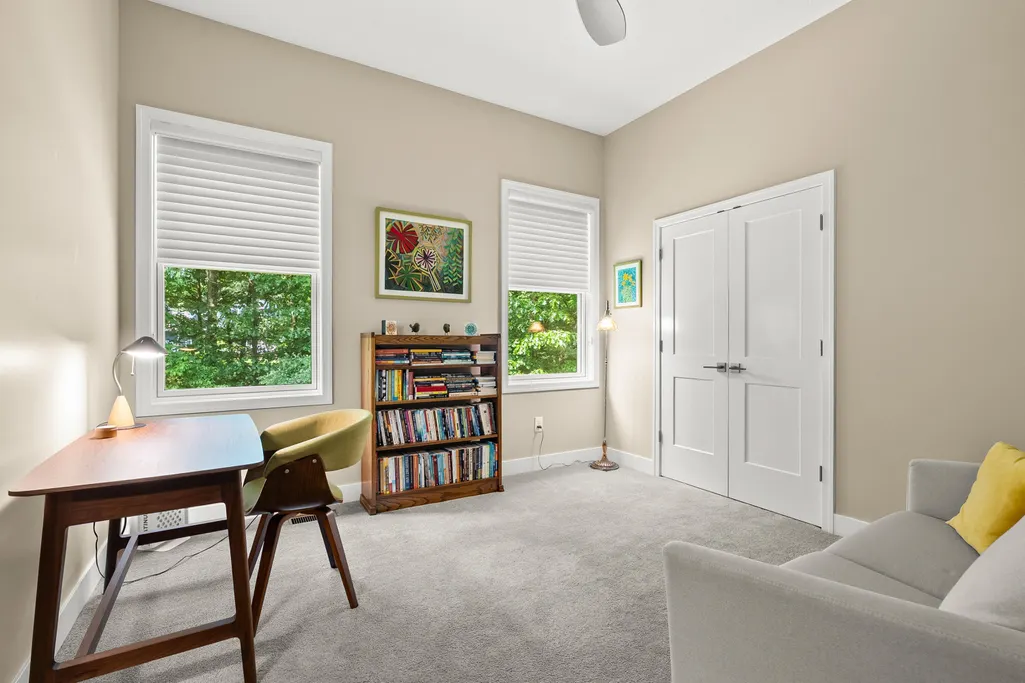
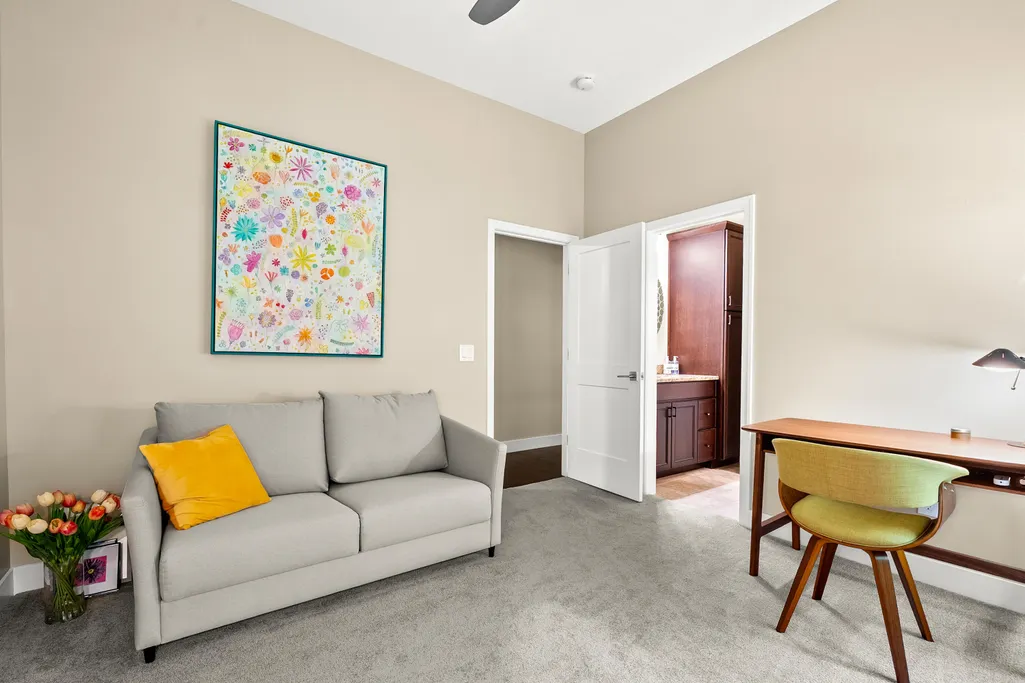
- Bedrooms5
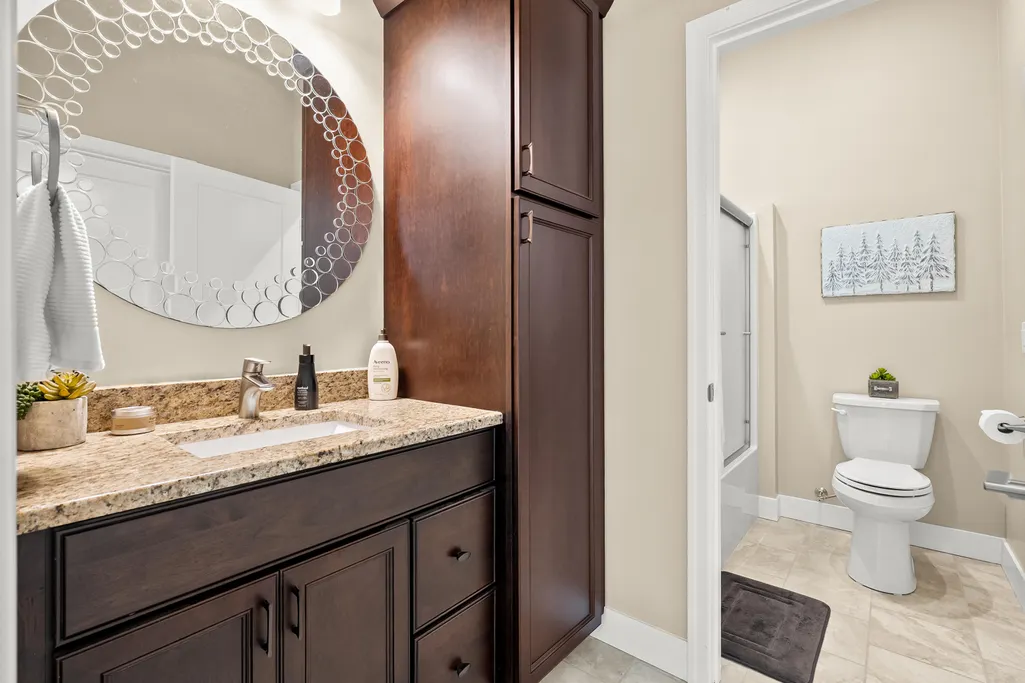
- Full Bathrooms3
- Half Bathrooms1
- Sqr Footage2701
- Lot Size3 Acres
Data Source:
Michigan Regional Information Center (MICHRIC)
Property Description
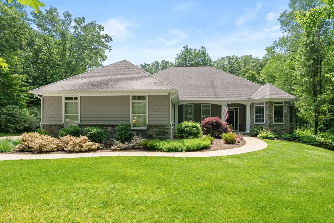
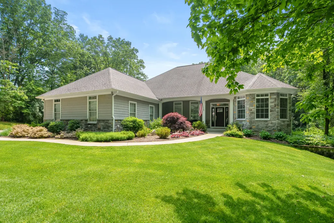
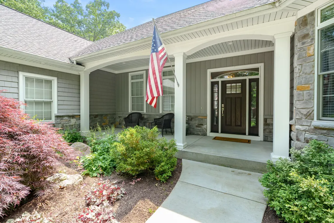
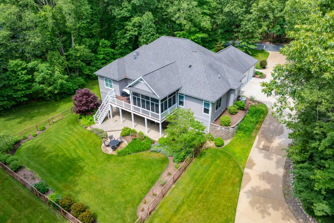
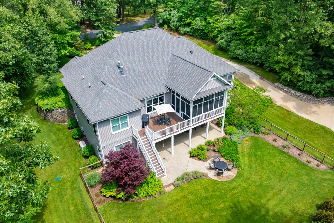
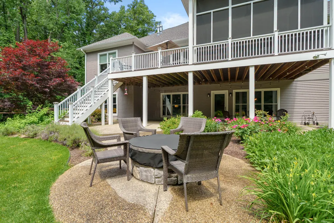
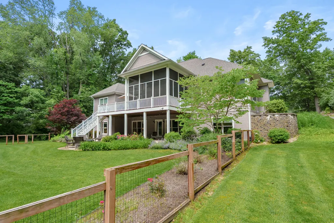
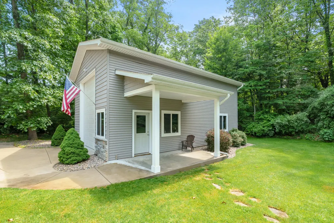
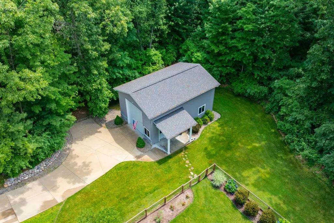
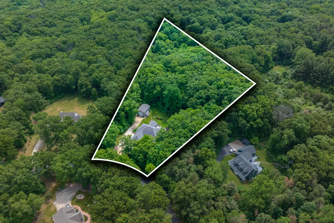
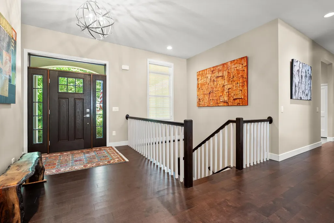
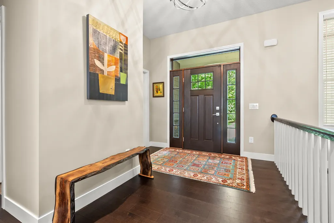
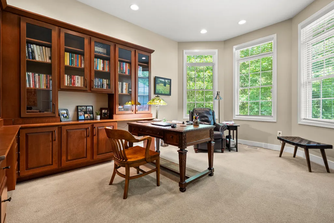
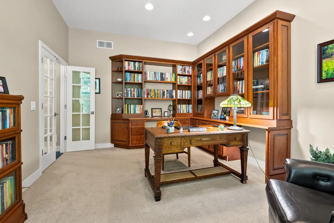
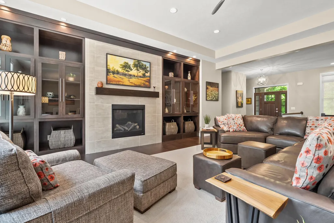
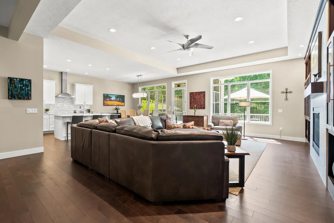
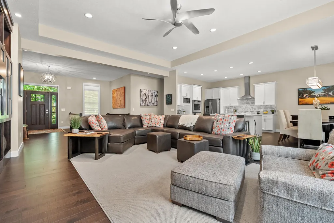
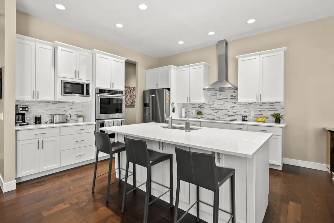
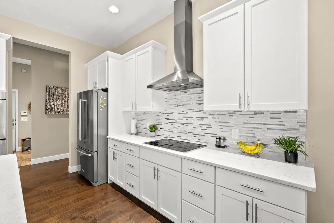
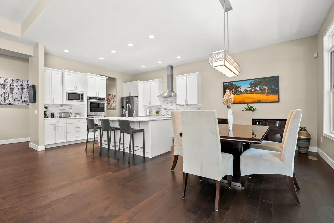
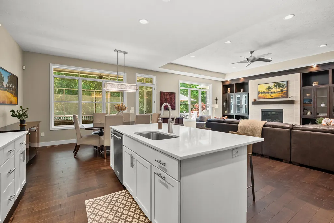
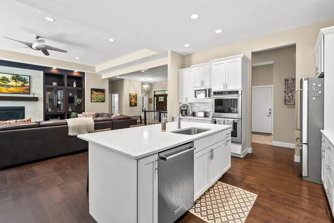
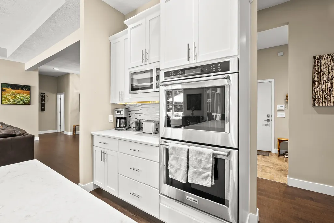
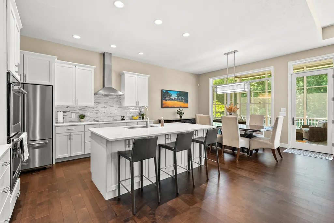
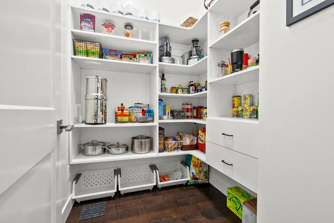
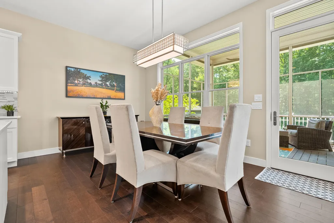
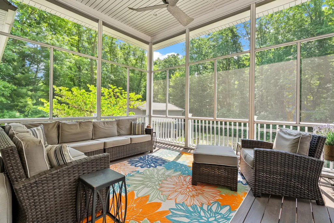
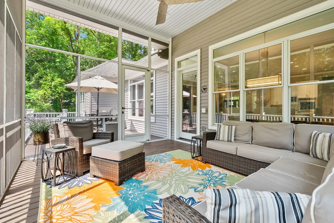
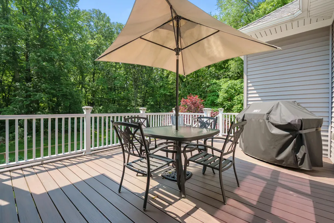
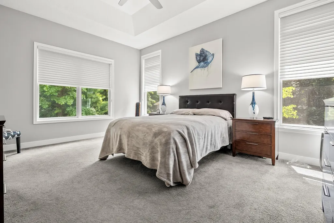
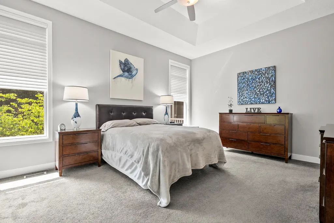
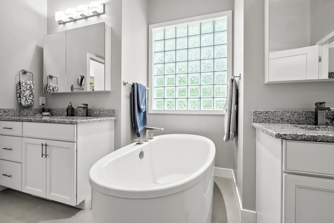
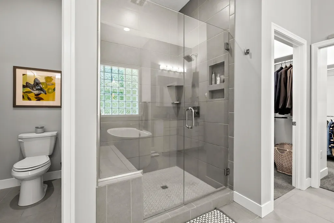
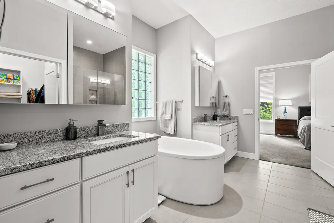
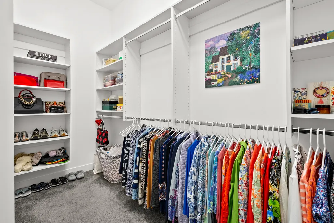
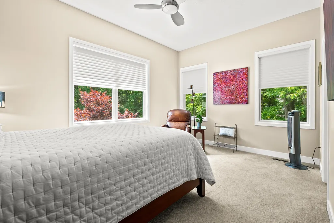
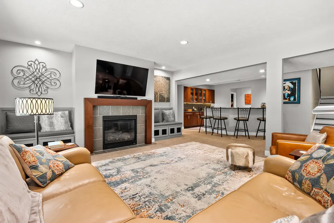
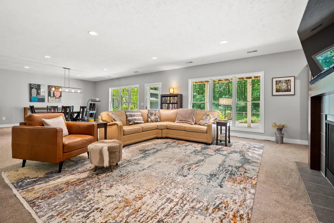
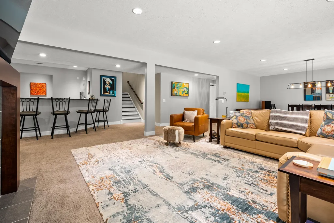
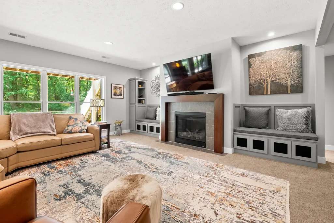
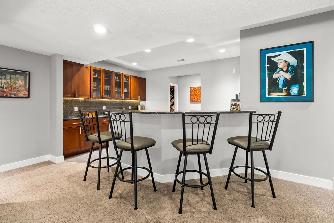
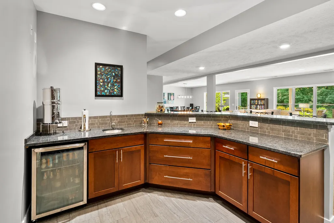
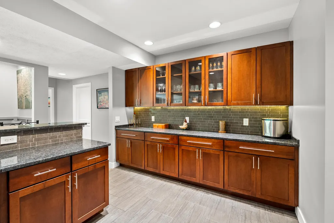
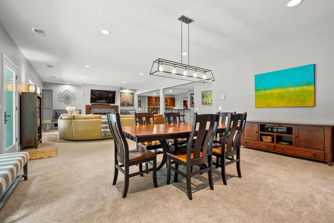
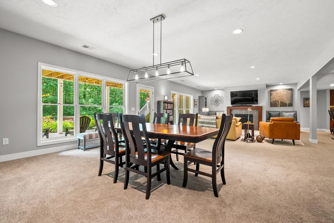
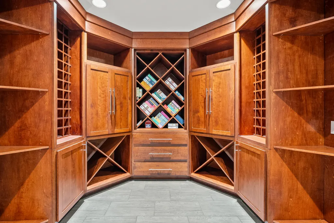
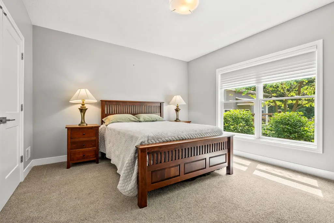
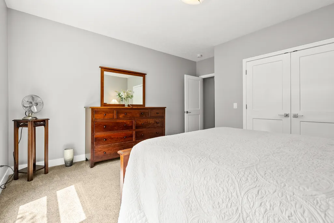
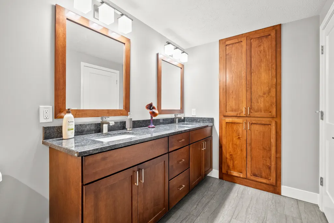
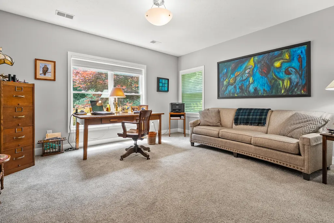
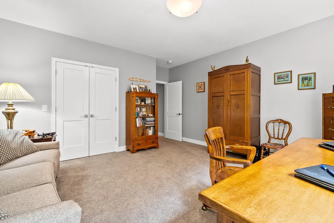
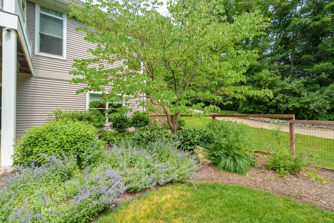
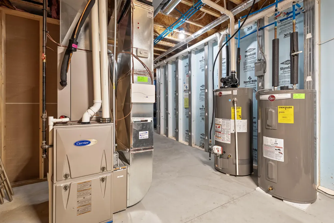
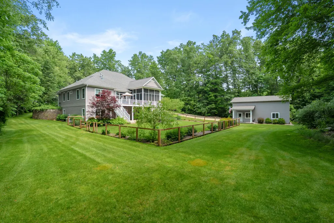
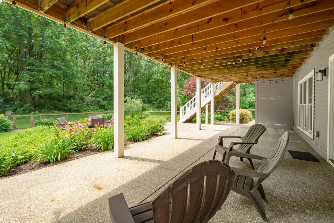
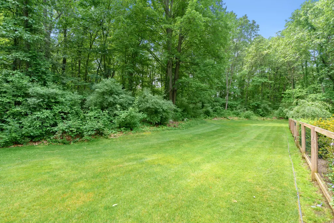
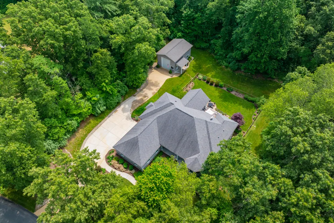
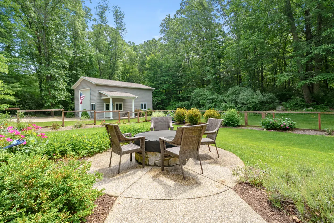
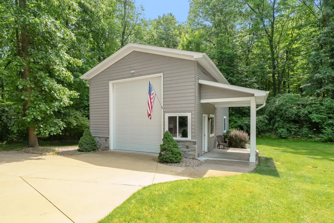
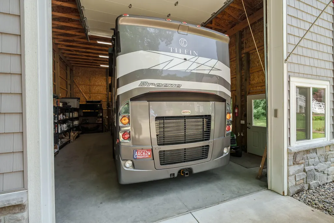
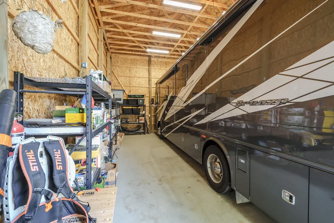
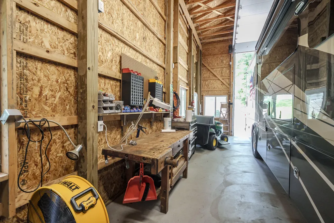
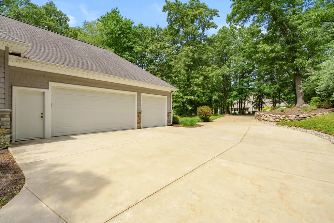
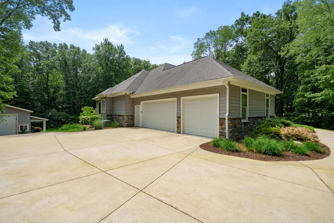
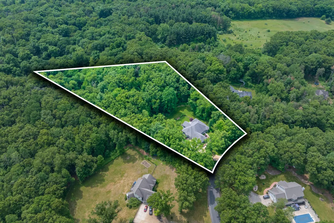
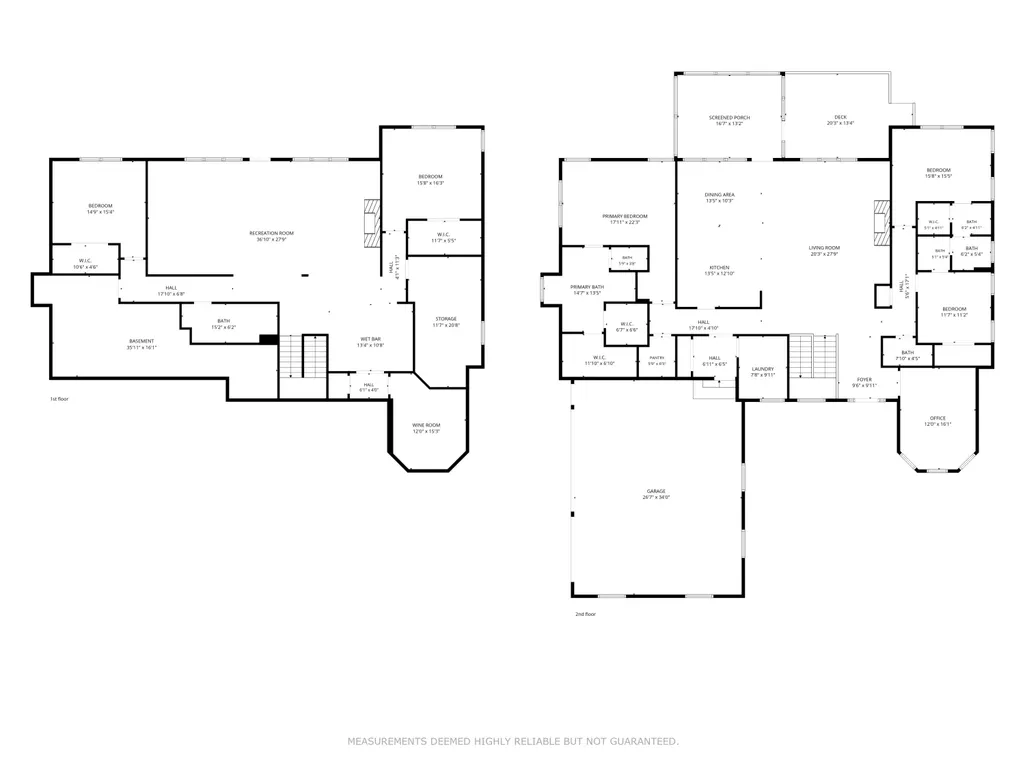
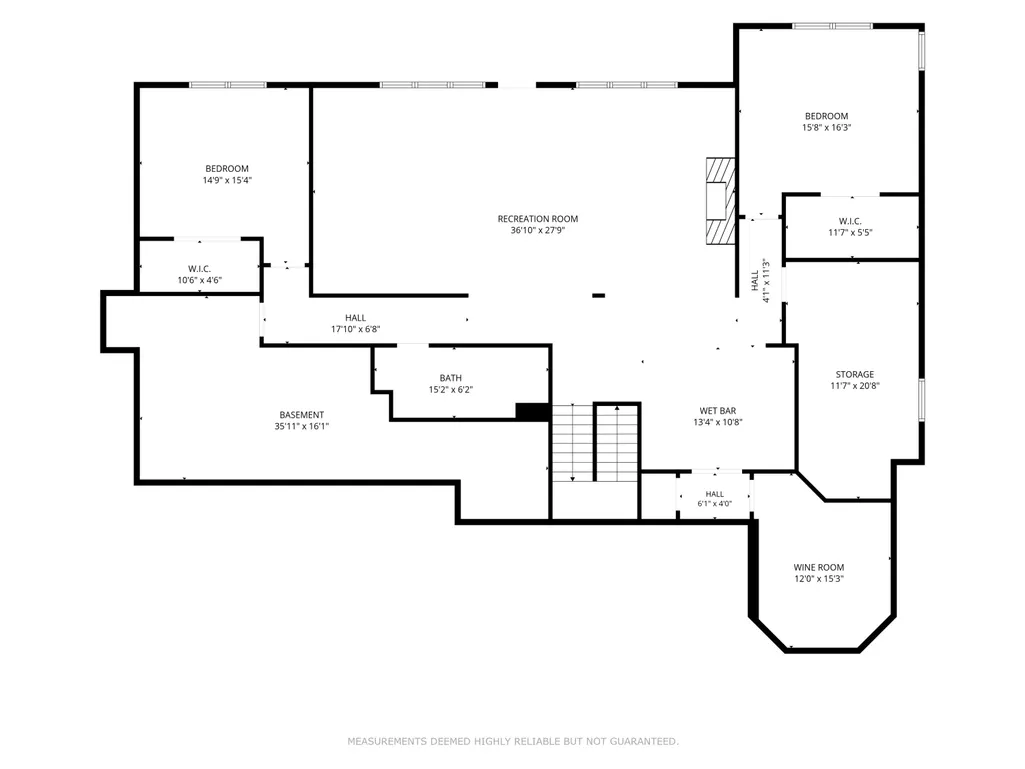
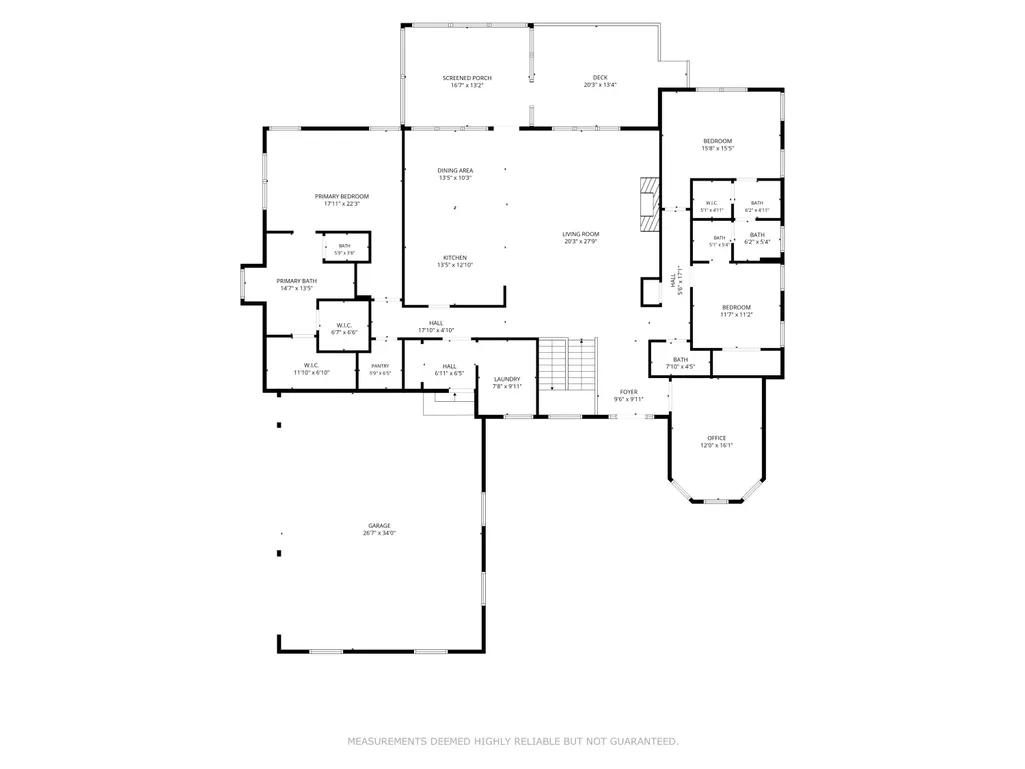
A custom-built ranch home with five bedrooms, 3.5 baths, fully finished walkout level, huge screened-in porch, three acres, and a 24 x 36 pole barn. Ten years new, in Oshtemo Township with lower taxes. Solid maple floors, soaring tray ceilings. There are 2700 sf main and about 2000 finished on the lower level. Pella windows throughout. About one acre that's manicured. Superior brand foundation walls, extra insulation, and a new efficient a/c unit make this a cheaper home to heat and cool. Kitchen Aid appliances throughout. A fantastic pole barn with tall ceilings, 14' door, electric throughout, and floor drain. It fits a 33' motor home. About 2 acres of the 3 are natural with mature trees and glacial till. This is a gorgeous custom home ready for you. Whole-home generator. The Seller is a licensed real estate agent in the State of Michigan.
| Price History | |
|---|---|
| 9/16/2026 | Listed $975,000 |
General Features
| Sewer | Septic Tank |
|---|---|
| Heating | Forced Air |
| Cooling | Central Air,SEER 13 or Greater |
| Utilities | Electricity Available,Cable Available,Cable Connected,High-Speed Internet |
| Possession | Close Of Escrow |
| Roof | Composition,Shingle |
| Appliances | Humidifier,Cooktop,Dishwasher,Double Oven,Dryer,Microwave,Refrigerator,Washer,Water Softener Owned |
| Garage Spaces | 3.0 |
| Architectural Style | Contemporary,Ranch |
| Security Features | Carbon Monoxide Detector(s),Closed Circuit Camera(s),Smoke Detector(s) |
| Construction Materials | Stone,Vinyl Siding |
| Year Built | 2016 |
| Stories Count | 1 |
| Township | Oshtemo Twp |
| Property Subtype | Single Family Residence |
| Tax Year | 2026 |
| Ownership | Broker/Agent Owned |
| County | Kalamazoo |
| New Construction | No |
| Property Type | Residential |
| Attached Garage | Yes |
| Subdivision Name | Forest Glen |
| Garage Y/N | Yes |
| Other Structures | Pole Barn |
| Total Rooms | 7 |
| Full Baths | 3 |
| Status | Active |
| Directions | N 3rd St at Big Rock Dr north to Highland View then east. |
| City | Kalamazoo |
| High School District | Otsego |
| Zoning Description | RR |
| Lot Size Units | Acres |
| Lot Size Square Feet | 130680.0 |
| Carport Y/N | No |
| Listing Terms | Cash,VA Loan,Conventional |
| Land Lease Y/N | No |
| Tax Annual Amount | 15394.0 |
| Home Warranty Y/N | No |
| Lease Renewal Y/N | No |
| Additional Parcels Y/N | No |
| Rent Control Y/N | No |
| Builder Name | DeLoof Builders |
| Standard Status | Active |
| Occupancy Type | Owner |
| Tax Assessed Value | 403200 |
| MobileHomeRemainsYN | No |
| Legal Description | SEC 8-2-12 BEG ON S LI 1/4 SE1/4 206.03FT S 88DEG56MIN41SEC W OF SE COR SD NE1/4 SE1/4 TH CONT S 88DEG56MIN41SEC W ALG SD S LI 448.19FT TH N 29DEG03MIN49SEC W 386.74FT TH NELY 189.57FT ALG A CURVE TO |
| Senior Community | None |
Interior Features
| Interior Amenities | Ceiling Fan(s),Garage Door Opener,LP Tank Rented,Wet Bar,Center Island,Pantry |
|---|---|
| Basement | Full,Walk-Out Access |
| Flooring | Carpet,Ceramic Tile,Wood |
| Total Fireplaces | 2 |
| Fireplace Features | Family Room,Gas Log,Living Room |
| Air Conditioning Y/N | Yes |
| Heating Y/N | Yes |
| Window Features | Screens,Insulated Windows,Window Treatments |
| Fireplace Y/N | Yes |
| Half Baths | 1 |
| Laundry Features | Electric Dryer Hookup,Gas Dryer Hookup,Laundry Room,Sink,Washer Hookup |
| Total Bedrooms | 5 |
| Below Grade Finished Area | 0.0 |
| Main Level Bedrooms | 3 |
| Total Baths | 4 |
| Pantry | True |
Exterior Features
| Exterior Amenities | Scrn Porch |
|---|---|
| Parking Features | Garage Faces Side,Attached |
| Lot Features | Wooded,Rolling Hills,Cul-De-Sac |
| Water Source | Well |
| Lot Size Area | 3.0 |
| Spa | No |
| Building Area Total | 2701.0 |
| Lot Dimensions | 318 x 409 |
| Lot Size Acres | 3.0 |
| Road Surface Type | Paved |
| Waterfront Y/N | No |
| Other Equipment | Generator |
| Crops Included Y/N | No |
| Horse Y/N | No |
| Irrigation Water Rights Y/N | No |
Amenities
- Foreclosure
- Views
- Short Sale
- New Construction
- Adult 55+
- Lease To Own
- No HOA Fees
- Furnished
- Primary On Main
- Air Conditioning
- Seller Finance
- Green
- Fixer Upper
- Horse
- Golf
- Fireplace
- Deck
- Garage
- Basement
- Pool
Property vs Single Family Average in 49009
Price
Taxes
Year Built
 Listing information is provided by Participants of the MichRIC MLS. IDX information is provided exclusively for personal, non-commercial use, and may not be used for any purpose other than to identify prospective properties consumers may be interested in purchasing. Information deemed reliable but not guaranteed. ©: MichRIC MLS. Last Update September 15, 2026 9:41 PM UTC
