
Open House Thu, Sep 17th 5:00 PM - 7:00 PM
Address
8569 Brighten Trail, Mattawan, MI
Price
$ 799,000
Property Attributes
- MLS#26047043
- TypeSingle Family
- Listing Status Active
- CountyKALAMAZOO
- CityMattawan
- AreaTexas Twp
- NeighborhoodTexas Twp
- Zip49071
- StyleTraditional
- Year Built2021
- Taxes$ 11413
- Price$ 799,000
- Bedrooms5
- Full Bathrooms4
- Half Bathrooms1
- Sqr Footage4238
- Lot Size0.47 Acres
Data Source:
Michigan Regional Information Center (MICHRIC)
Property Description
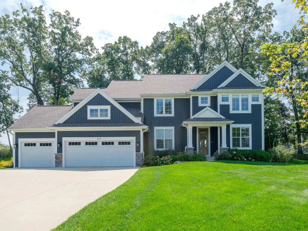
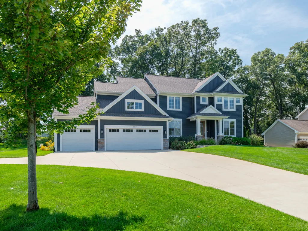
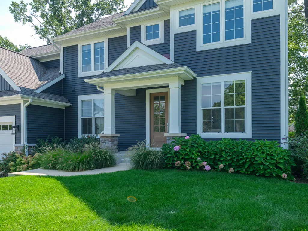
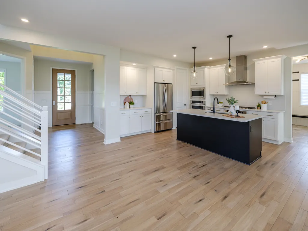
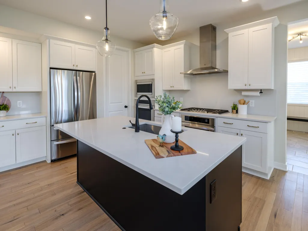
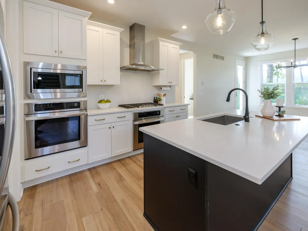
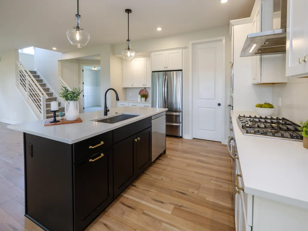
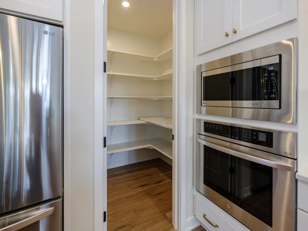
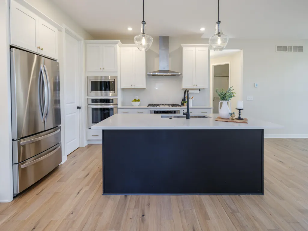
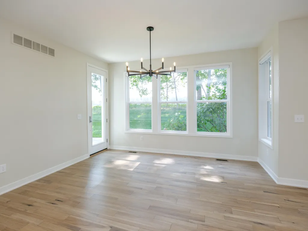
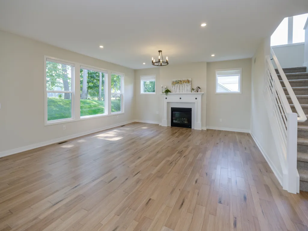
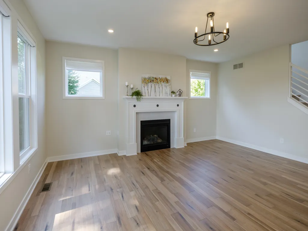
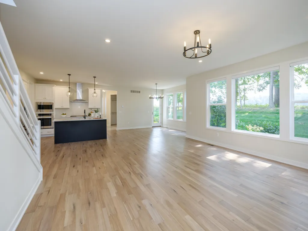
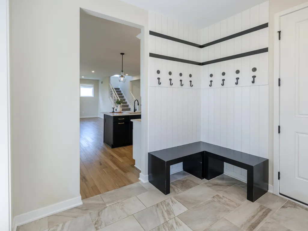
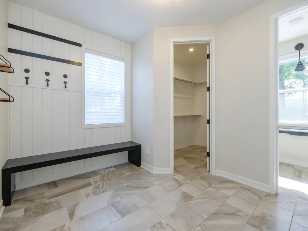
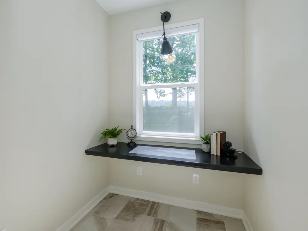
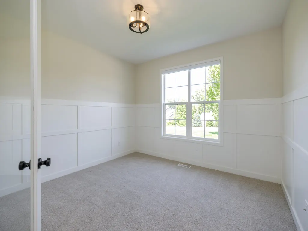
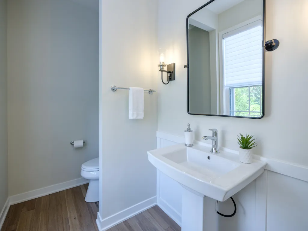
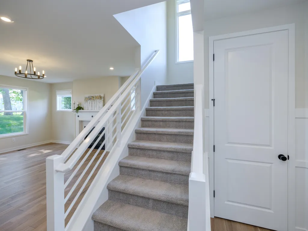
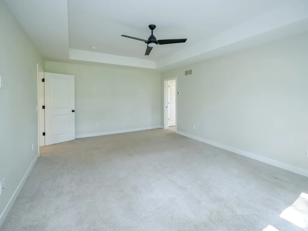
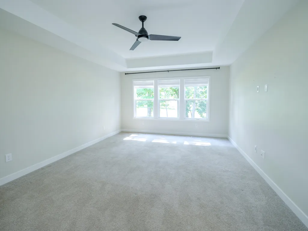
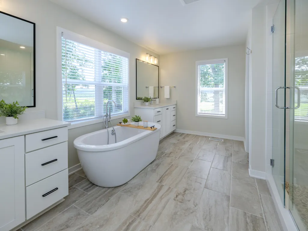
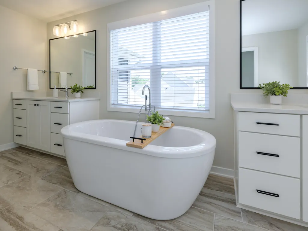
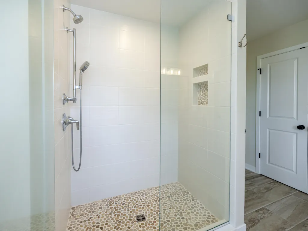
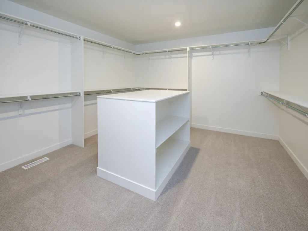
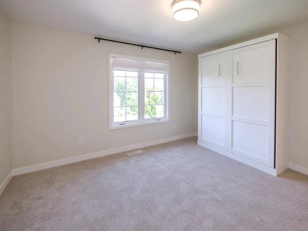
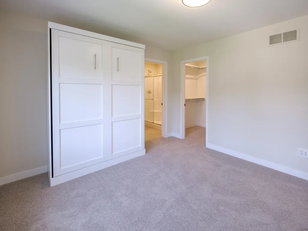
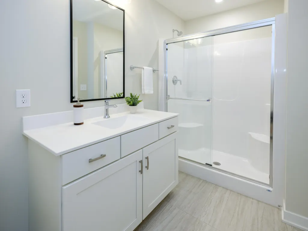
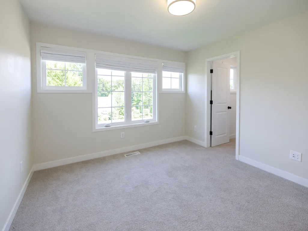
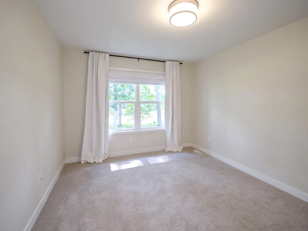
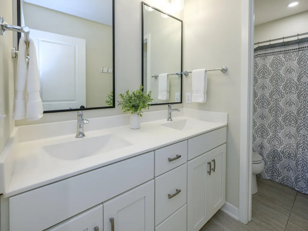
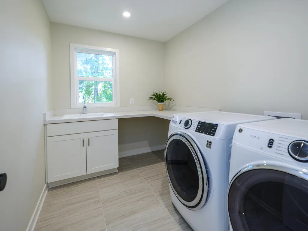
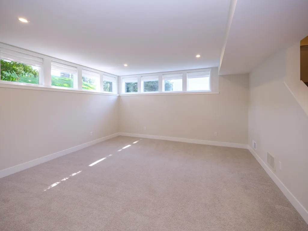
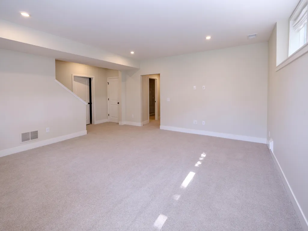
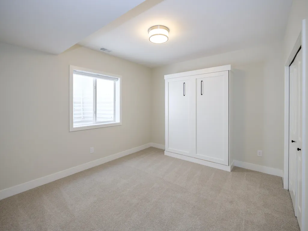
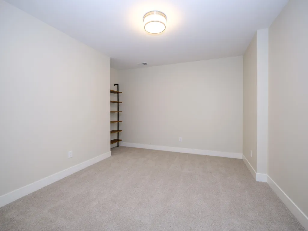
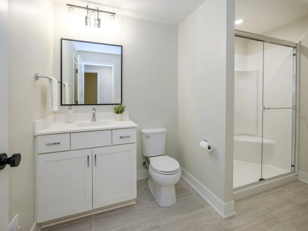
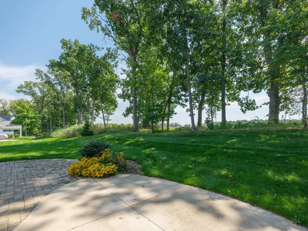
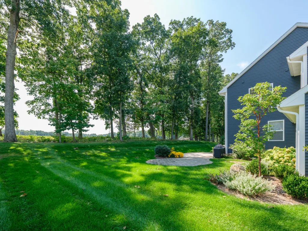
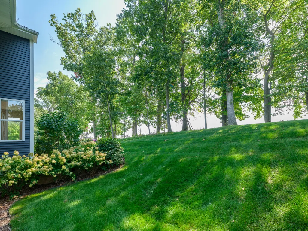
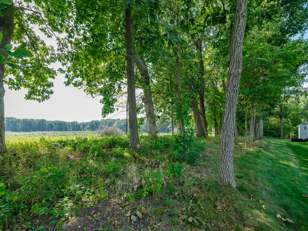
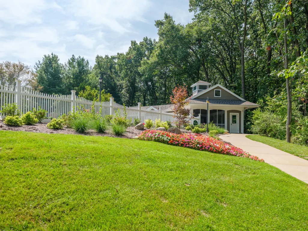
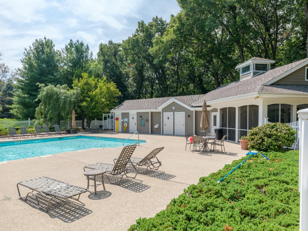
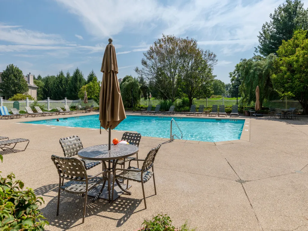
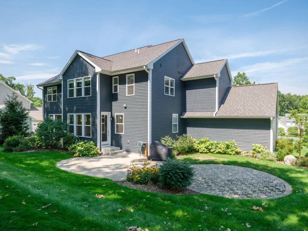
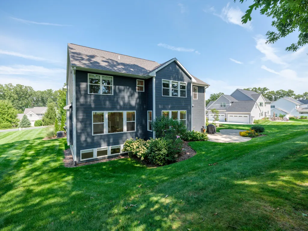
Open House! Thurs 9/17, 5-7. 8569 Brighten Trail, Mattawan, MI 49071 — Traditional-style 5-bedroom, 4.5-bathroom home built in 2021 on .48 acres in the Barrington Shores community, Mattawan school district. The home offers 3,211 square feet above grade and 4,240 total finished square feet across three levels, with a 3-car attached garage and gas fireplace. The main level features a grand two-story entry with hardwood floors throughout, a private office off the foyer, and a half bath. The kitchen showcases two-tone cabinetry, a center island, quartz countertops, a gas range with hood, a walk-in pantry, and an adjacent office nook. A dining area opens to the back patio, and the open floor plan flows into the living room, warmed by a gas fireplace and framed by windows overlooking the backyard and orchard beyond. A large mudroom off the kitchen includes built-in benches, hooks, and an additional storage closet. Upstairs, the primary suite features a tray ceiling, a large walk-in closet, and a spa-style bathroom with dual vanities, a freestanding soaking tub, and a separate tiled shower. Three additional bedrooms complete the upper level — one with a private en-suite bathroom, and two sharing a full bath — along with a convenient upper-level laundry room. The daylight basement adds a fifth bedroom, full bathroom, a spacious living room filled with natural light, and a bonus room ideal for a home gym or office. Tucked into a low-traffic pocket of Barrington Shores in Texas Township, the community offers a clubhouse, pool, tennis courts, playground, and walking trails, all within the Mattawan school district and close to Texas Township's parks, shopping, and easy access to US-131. This move-in-ready home combines quality construction with the lifestyle amenities of one of Southwest Michigan's premier planned communities.
| Elementary School | Middle School | High School |
|---|---|---|
| Mattawan Early Childhood Education Center Elementary School | Mattawan Middle School | Mattawan High School |
| Price History | |
|---|---|
| 9/3/2026 | Listed $799,000 |
General Features
| Sewer | Public |
|---|---|
| Heating | Forced Air |
| Cooling | Central Air,SEER 13 or Greater |
| Utilities | Phone Available,Natural Gas Available,Electricity Available,Natural Gas Connected,Storm Sewer |
| Possession | Close Of Escrow,See Remarks |
| Roof | Composition |
| Appliances | Cooktop,Dishwasher,Disposal,Double Oven,Dryer,Refrigerator,Washer |
| HOA Fee | 140.0 |
| Garage Spaces | 3.0 |
| Association Fee Includes | Other,Snow Removal |
| Architectural Style | Traditional |
| Construction Materials | Stone,Vinyl Siding |
| Year Built | 2021 |
| Stories Count | 2 |
| Township | Texas Twp |
| Property Subtype | Single Family Residence |
| Tax Year | 2026 |
| Ownership | Private Owned |
| Assoc Fee Paid Per | Monthly |
| County | Kalamazoo |
| New Construction | No |
| Property Type | Residential |
| Association Amenities | Clubhouse,Playground,Pool,Tennis Court(s),Trail(s),Other |
| HOA | Yes |
| Attached Garage | Yes |
| Subdivision Name | Barrington Shores |
| Garage Y/N | Yes |
| Total Rooms | 9 |
| Full Baths | 4 |
| Status | Active |
| Directions | Head toward Crooked Lake Dr W Turn left onto Barony Point Continue onto Brighten Trail Destination will be on the right |
| City | Mattawan |
| High School District | Mattawan |
| Zoning Description | R-2 |
| Lot Size Units | Acres |
| Lot Size Square Feet | 20473.0 |
| Carport Y/N | No |
| Listing Terms | Cash,Conventional |
| Land Lease Y/N | No |
| Tax Annual Amount | 11413.0 |
| Home Warranty Y/N | No |
| Lease Renewal Y/N | No |
| Additional Parcels Y/N | No |
| Rent Control Y/N | No |
| Standard Status | Active |
| Occupancy Type | Owner |
| Tax Assessed Value | 350156 |
| MobileHomeRemainsYN | No |
| Legal Description | BARRINGTON SHORES NO. 6 LOT 131 |
| Senior Community | None |
Interior Features
| Interior Amenities | Ceiling Fan(s),Garage Door Opener,Center Island,Eat-in Kitchen,Pantry |
|---|---|
| Basement | Daylight,Full |
| Flooring | Ceramic Tile,Wood |
| Total Fireplaces | 1 |
| Fireplace Features | Family Room,Gas Log |
| Air Conditioning Y/N | Yes |
| Heating Y/N | Yes |
| Window Features | Low-Emissivity Windows,Insulated Windows |
| Fireplace Y/N | Yes |
| Half Baths | 1 |
| Laundry Features | Upper Level |
| Total Bedrooms | 5 |
| Below Grade Finished Area | 0.0 |
| Total Baths | 5 |
| Pantry | True |
Exterior Features
| Parking Features | Attached |
|---|---|
| Lot Features | Wooded |
| Water Source | Public |
| Lot Size Area | 0.47 |
| Spa | No |
| Building Area Total | 3209.0 |
| Lot Dimensions | 121x178x121x162 |
| Lot Size Acres | 0.47 |
| Road Surface Type | Paved |
| Waterfront Y/N | No |
| Crops Included Y/N | No |
| Horse Y/N | No |
| Irrigation Water Rights Y/N | No |
Amenities
- Foreclosure
- Views
- Short Sale
- New Construction
- Adult 55+
- Lease To Own
- No HOA Fees
- Furnished
- Primary On Main
- Air Conditioning
- Seller Finance
- Green
- Fixer Upper
- Horse
- Golf
- Fireplace
- Deck
- Garage
- Basement
- Pool
Property vs Single Family Average in 49071
Price
Taxes
Year Built
Visits
 Listing information is provided by Participants of the MichRIC MLS. IDX information is provided exclusively for personal, non-commercial use, and may not be used for any purpose other than to identify prospective properties consumers may be interested in purchasing. Information deemed reliable but not guaranteed. ©: MichRIC MLS. Last Update September 13, 2026 8:59 PM UTC
