
Price Reduction - Views

Address
9559 E H J Avenue, Galesburg, MI
Price
$ 565,000
Property Attributes
- MLS#26044686
- TypeSingle Family
- Listing Status Active
- CountyKALAMAZOO
- CityGalesburg
- AreaComstock Twp
- NeighborhoodComstock Twp
- Zip49053
- StyleTraditional
- Year Built1975
- Taxes$ 6392
- Price$ 565,000
- Bedrooms4
- Full Bathrooms2
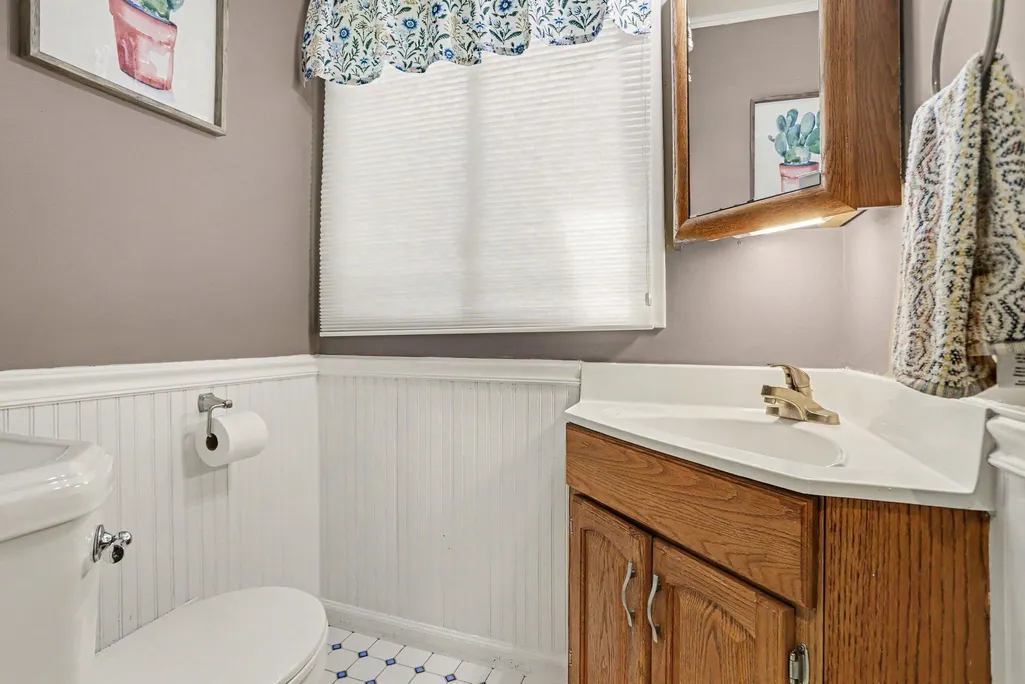
- Half Bathrooms1
- Sqr Footage2820
- Lot Size3.01 Acres
Data Source:
Michigan Regional Information Center (MICHRIC)
Property Description
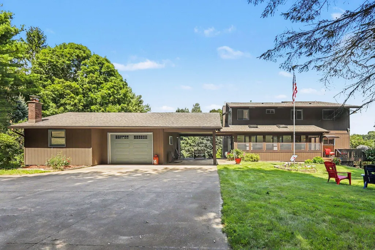
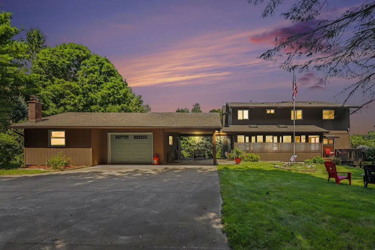
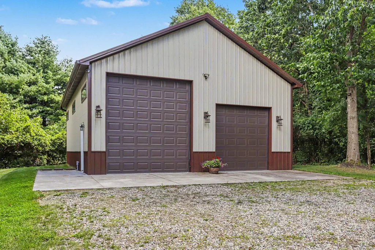
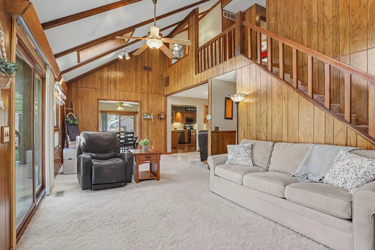
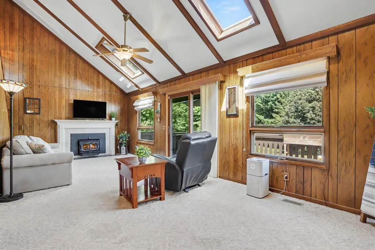
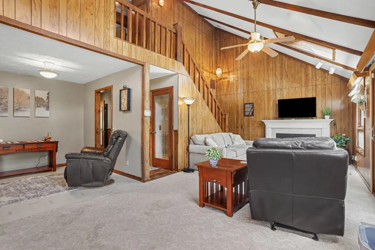
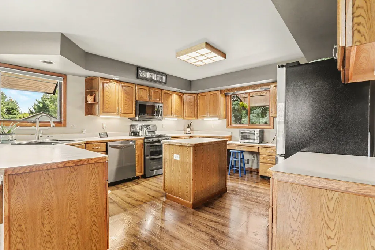
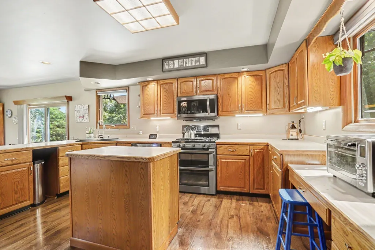
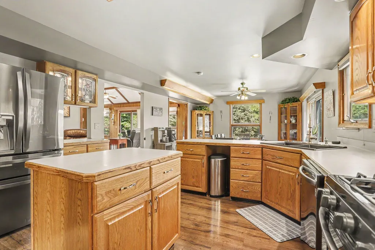
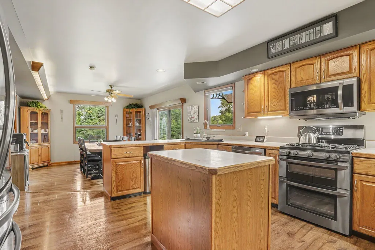
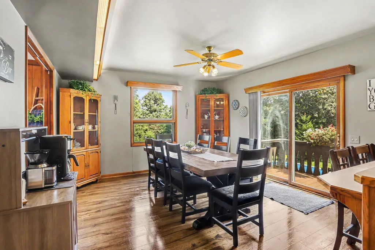
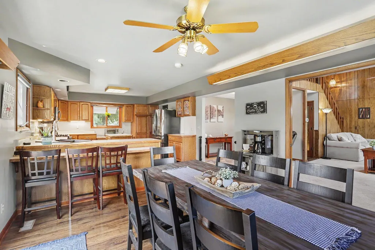
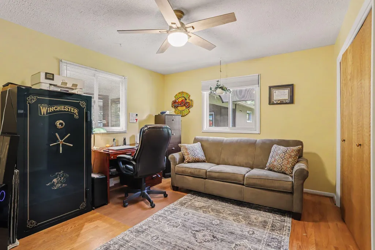
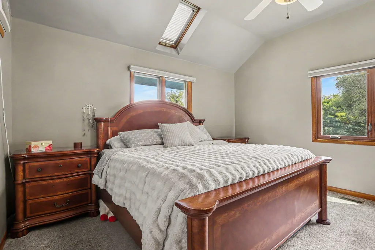
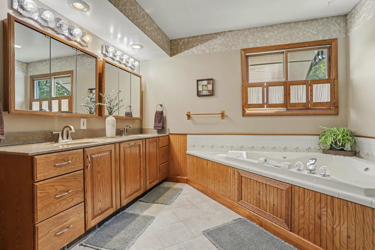
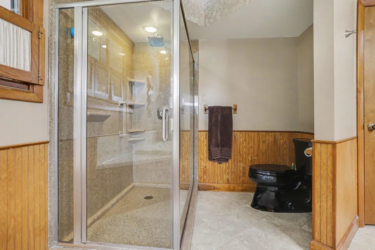
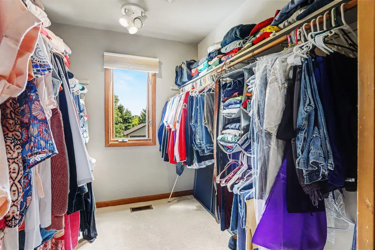
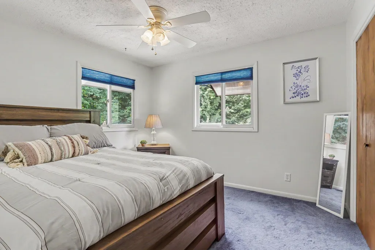
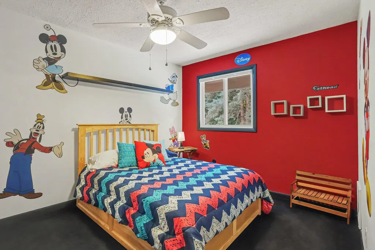
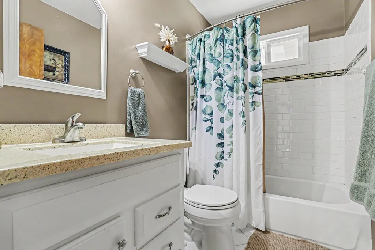
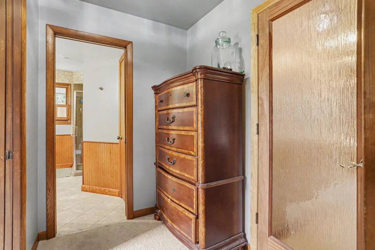
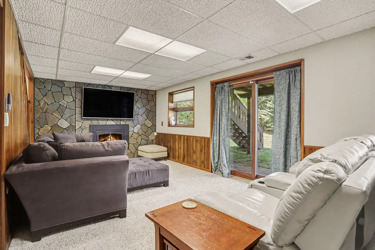
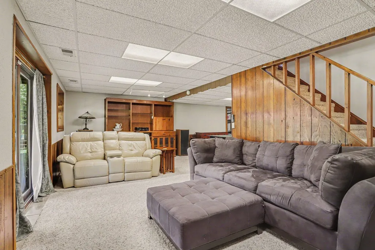
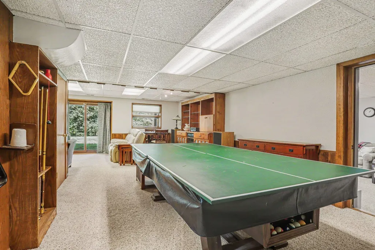
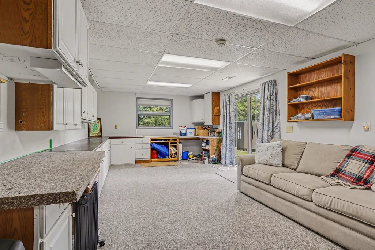
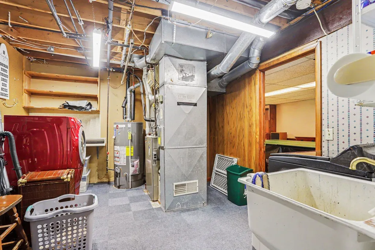
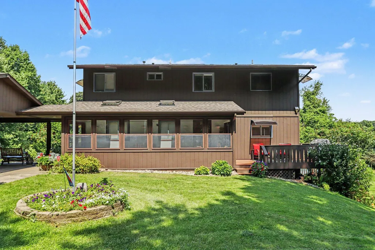
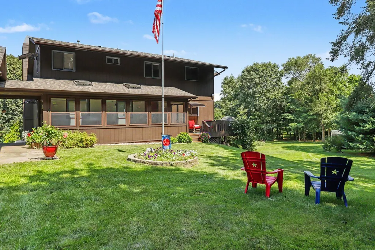
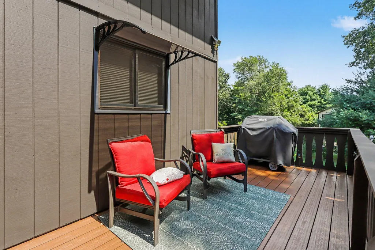
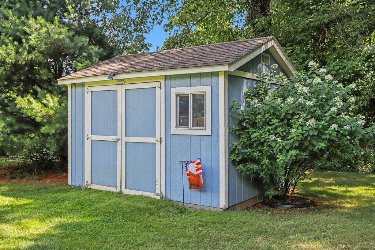
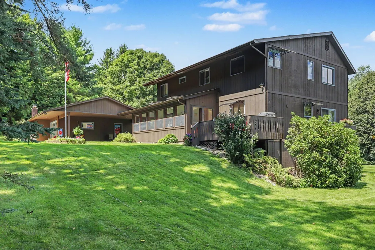
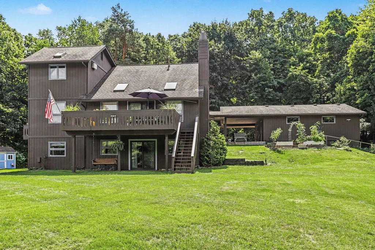
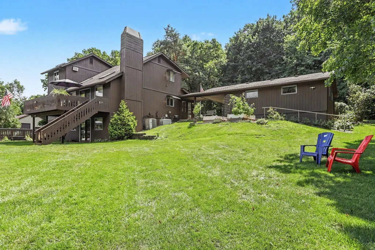
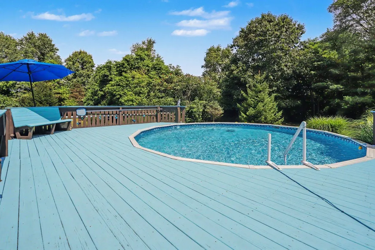
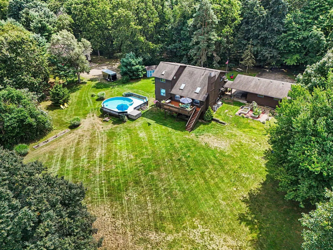
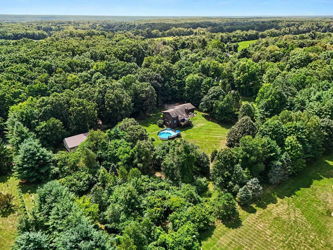
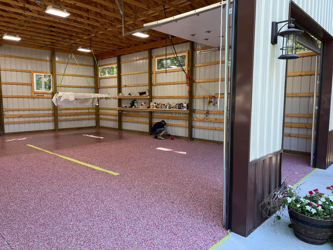
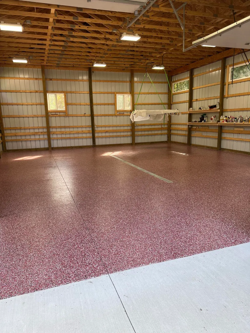
Welcome to your private country retreat in Gull Lake School District! Situated on 3 beautiful acres, offering the perfect combination of comfortable living, recreational space, and exceptional storage for hobbies, equipment, or business needs. A standout feature is the impressive 40' x 32' x 14' pole barn with water, electricity, with its own separate driveway entrance. Includes 30 + 50 amp hook up for RV. This home offers a large open kitchen with center island, bar seating, and a pantry. The adjoining living room impresses with vaulted ceilings, fireplace, and remote-controlled skylight shades. New sliding doors in the dining area lead to a large composite deck overlooking the peaceful backyard and pool. The primary suite includes a private bath, walk-in closet, and built-in wall A/C unit. The walkout lower level offers a spacious recreation room with gas fireplace, laundry area, and a potential 5th bedroom with its own private walkout access. The pool table included. Relax in the three-season porch with new carpet or entertain on the expansive composite deck while enjoying views of the private yard, walking trails, and above-ground pool featuring a brand-new liner. The property also includes multiple outbuildings, a carport, and an detached garage. For added peace of mind, a home warranty is included. This unique property offers space, privacy, and endless possibilities, all in a sought-after location. $5,000 flooring allowance offered with acceptable offer.
| Price History | |
|---|---|
| 8/24/2026 | Listed $590,000 |
| 9/15/2026 | 5$565,000 |
General Features
| Sewer | Septic Tank |
|---|---|
| Heating | Forced Air |
| Cooling | Central Air |
| Possession | Close Plus 30 Days,See Remarks |
| Roof | Composition,Shingle |
| Appliances | Dishwasher,Microwave,Range,Refrigerator |
| Garage Spaces | 3.0 |
| Architectural Style | Traditional,Other |
| Pool Features | Above Ground |
| Security Features | Smoke Detector(s) |
| Construction Materials | Wood Siding |
| Exclusions | Washer,Dryer,Barn cabinets,TV,Chain pole fall,pool steeping pavers,hydrangeas near blue shed,multiple ornamental grasses. |
| Year Built | 1975 |
| Stories Count | 2 |
| Township | Comstock Twp |
| Property Subtype | Single Family Residence |
| Tax Year | 2026 |
| County | Kalamazoo |
| New Construction | No |
| Property Type | Residential |
| Attached Garage | Yes |
| Garage Y/N | Yes |
| Other Structures | Second Garage,Shed(s),Pole Barn |
| Total Rooms | 7 |
| Full Baths | 2 |
| Status | Active |
| City | Galesburg |
| High School District | Gull Lake |
| Lot Size Units | Acres |
| Lot Size Square Feet | 131116.0 |
| Carport Y/N | Yes |
| Listing Terms | Cash,FHA,VA Loan,Conventional |
| Land Lease Y/N | No |
| Tax Annual Amount | 6392.36 |
| Home Warranty Y/N | Yes |
| Lease Renewal Y/N | No |
| Additional Parcels Y/N | No |
| Rent Control Y/N | No |
| Standard Status | Active |
| Tax Assessed Value | 143497 |
| MobileHomeRemainsYN | No |
| Legal Description | SEC 11-2-10 BEG AT PT ON E&W1/4 LI 198 FT E OF C1/4 POST THEREOF TH N 352 FT TH E PAR TO SD 1/4 LI 372 FT TH S 352 FT TO E&W1/4 LI TH W THEREON 372 FT TO BEG RES S 33 FT FOR HWY 3.01 ACRES |
| Senior Community | None |
Interior Features
| Interior Amenities | Ceiling Fan(s),Garage Door Opener,Hot Tub Spa,Center Island,Eat-in Kitchen,Pantry |
|---|---|
| Basement | Full,Walk-Out Access |
| Flooring | Carpet,Ceramic Tile,Laminate,Linoleum,Tile,Vinyl,Wood |
| Total Fireplaces | 2 |
| Fireplace Features | Gas Log,Living Room,Recreation Room,Wood Burning,Other |
| Air Conditioning Y/N | Yes |
| Heating Y/N | Yes |
| Window Features | Skylight(s) |
| Fireplace Y/N | Yes |
| Half Baths | 1 |
| Laundry Features | Laundry Room,Lower Level |
| Total Bedrooms | 4 |
| Below Grade Finished Area | 0.0 |
| Main Level Bedrooms | 1 |
| Total Baths | 3 |
| Pantry | True |
Exterior Features
| Parking Features | Garage Faces Front,Garage Door Opener,Detached,Carport,Attached |
|---|---|
| Lot Features | Wooded |
| Water Source | Well |
| Lot Size Area | 3.01 |
| Spa | No |
| Building Area Total | 2088.0 |
| Lot Dimensions | 372x352 |
| Lot Size Acres | 3.01 |
| Road Surface Type | Paved |
| Waterfront Y/N | No |
| Crops Included Y/N | No |
| Horse Y/N | No |
| Irrigation Water Rights Y/N | No |
Amenities
- Foreclosure
- Views
- Short Sale
- New Construction
- Adult 55+
- Lease To Own
- No HOA Fees
- Furnished
- Primary On Main
- Air Conditioning
- Seller Finance
- Green
- Fixer Upper
- Horse
- Golf
- Fireplace
- Deck
- Garage
- Basement
- Pool
Property vs Single Family Average in 49053
Price
Taxes
Year Built
Visits
 Listing information is provided by Participants of the MichRIC MLS. IDX information is provided exclusively for personal, non-commercial use, and may not be used for any purpose other than to identify prospective properties consumers may be interested in purchasing. Information deemed reliable but not guaranteed. ©: MichRIC MLS. Last Update September 15, 2026 9:05 PM UTC
